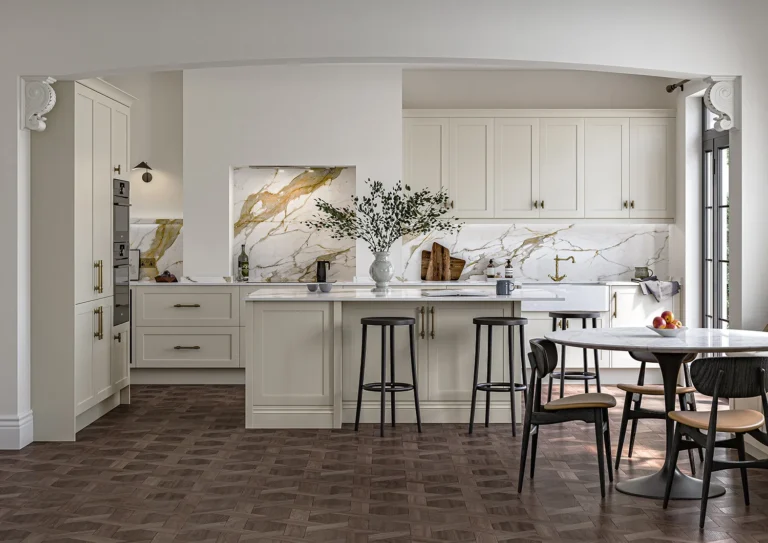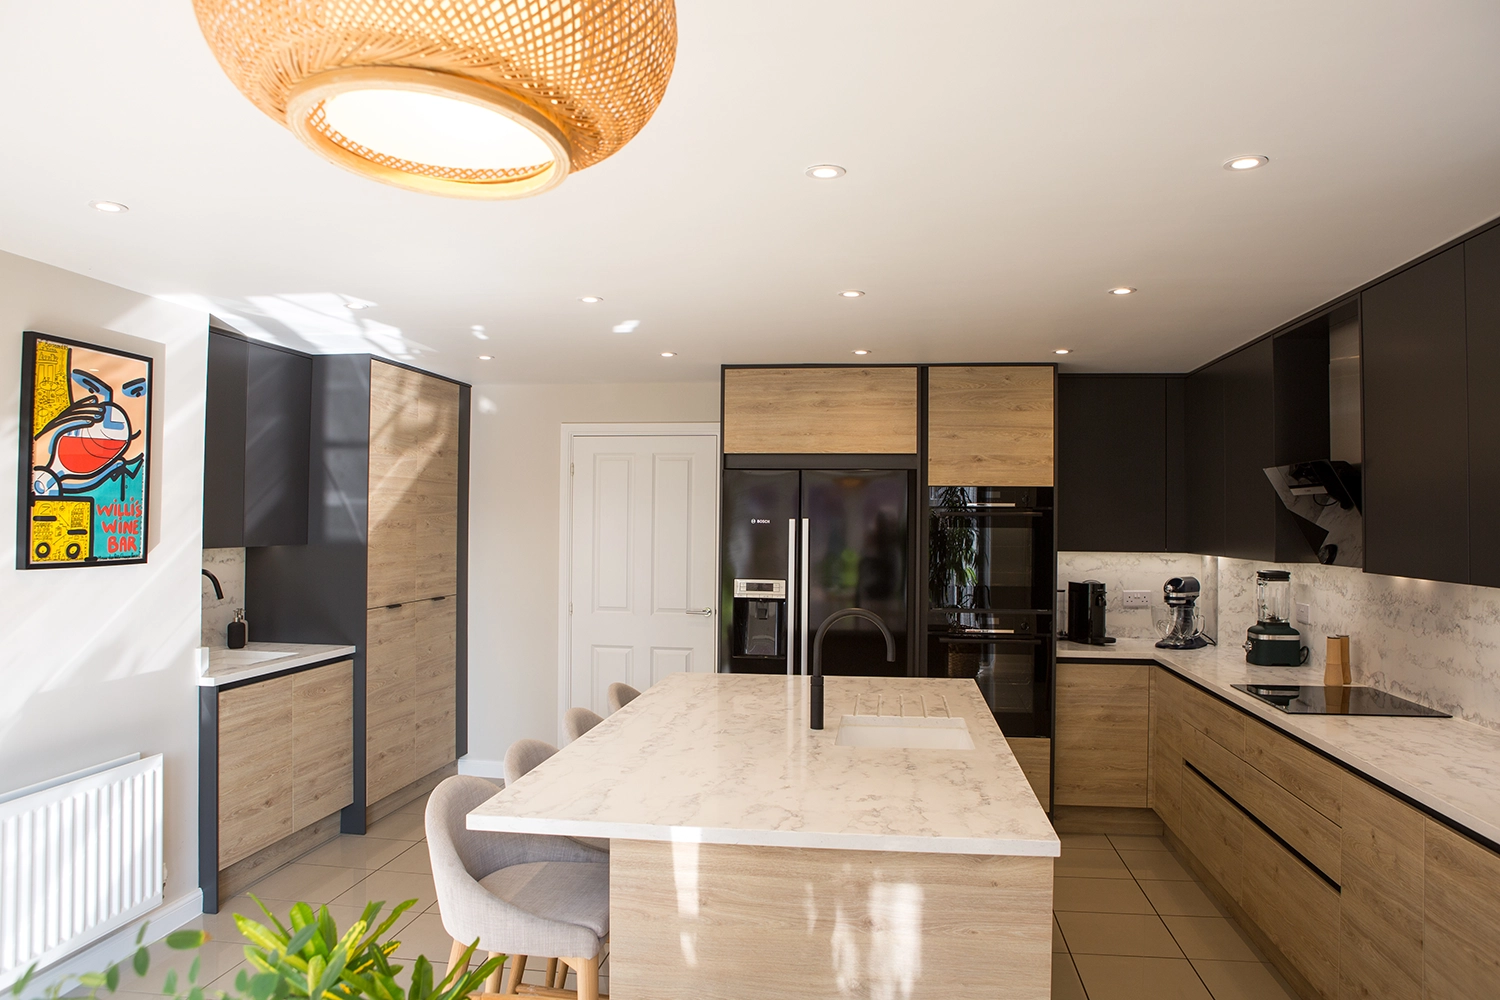
The kitchen work triangle is a traditional design principle that places the sink, hob and fridge within easy reach of one another. It’s still a useful starting point when planning a kitchen, but modern homes often need a more flexible approach. Open-plan living, kitchen islands and busy family routines all influence how a kitchen should work.
You shouldn’t have to walk halfway across the room to drain a pan of pasta, squeeze past an open dishwasher or move three things before you can make a cup of tea.
Good kitchen design makes everyday life easier. So, how useful is the traditional work triangle today, and what else should you consider when planning your kitchen?
What is the kitchen work triangle?
The kitchen work triangle connects three of the most frequently used areas of the kitchen:
- The sink, where you wash food, fill pans and clean up.
- The hob, where most of the cooking happens.
- The fridge, where you keep fresh ingredients and everyday essentials.
The idea is to position these three points so you can move comfortably between them without unnecessary steps or obstacles.
Traditional kitchen planning guidelines suggest that each side of the triangle should measure approximately 1.2 to 2.7 metres, with the total distance around all three points no greater than about 8 metres.
These measurements are useful guidelines, although there’s no need to follow them rigidly.
In a smaller kitchen, the distances might naturally be shorter. In a large open-plan room, the fridge could be further away without causing any particular inconvenience.
Think about where you’ll actually prepare food, too.
If your sink and hob are close together but there’s nowhere to chop vegetables or put down a hot pan, the triangle might look fine on paper while the kitchen feels awkward to use.
There’s quite a bit more to getting a kitchen layout right than measuring the distance between three appliances.
Why doesn’t the traditional work triangle always work?
The work triangle was developed when kitchens were generally designed around one person doing most of the cooking.
Things have changed.
These days, kitchens are often where families gather, children do homework, friends sit with a glass of wine and several people might be preparing food at once.
The rooms themselves have changed, too. Open-plan layouts, larger appliances, kitchen islands and additional storage areas all influence how people move around the space.
Imagine two people cooking together. One is preparing vegetables at the sink while the other is using the hob. If both constantly need to cross the same narrow area, the arrangement can quickly become frustrating.
Perhaps your kitchen has a large island. That might be the most convenient place to prepare food, even though the fridge, sink and hob are positioned around the outside of the room.
There’s nothing wrong with either arrangement, provided everyone can move around comfortably.
That’s why we also look at how different parts of the kitchen work together, rather than concentrating entirely on the traditional triangle.
Three kitchen zones that make everyday life easier
When planning a kitchen, it helps to think about three main working areas: preparation, cooking and cleaning.
They don’t need to be completely separate. In many kitchens, they’ll overlap quite naturally.
The aim is to keep the things you use together within easy reach.
1. The preparation zone
Think about what happens when you start making dinner.
You take ingredients out of the fridge, wash vegetables, find a chopping board and begin preparing food.
Ideally, you’ll have a clear stretch of worktop near the sink, with knives, chopping boards and a bin nearby.
A pull-out waste bin beneath the preparation area can make a surprising difference. Nobody particularly enjoys carrying vegetable peelings across the kitchen.
If you regularly use an air fryer, food processor or coffee machine, consider where those appliances will live and whether you’ll have enough room to use them comfortably.
A good preparation area doesn’t necessarily need to be enormous. It just needs to have everything conveniently arranged.
2. The cooking zone
The cooking zone centres around your hob and oven.
You’ll want enough room to handle hot pans safely, somewhere to put ingredients while cooking and convenient storage for the utensils you use most often.
Deep drawers near the hob are particularly useful for pans, lids and cooking equipment. They’re often easier to use than reaching into the back of a cupboard.
And where will you put a hot baking tray when it comes out of the oven?
It’s worth thinking about these things while you’re planning the layout. Small details can make a big difference when you’re using the kitchen every day.
3. The cleaning zone
The sink and dishwasher usually form the heart of the cleaning area.
Positioning them close together makes sense, but remember to consider what happens when the dishwasher is open.
Can somebody still reach the sink? Is there enough space to load the dishwasher without blocking a doorway? Are plates, glasses and cutlery stored somewhere convenient for unloading?
If you have to carry clean plates across the entire kitchen every evening, a different cupboard arrangement could make that job much easier.
It’s these everyday routines that help shape a practical kitchen design.
Five kitchen layout mistakes worth avoiding
A kitchen can follow the traditional work triangle perfectly and still have some frustrating design problems.
Here are five things worth checking before you settle on a layout.
1. Squeezing in an island that doesn’t really fit
Kitchen islands are popular, and it’s easy to see why. They provide extra worktop space, useful storage and somewhere for people to sit.
But an island needs enough room around it to be practical.
As a general planning reference, around 900 mm of clear space is commonly suggested for a walkway, while areas where people are working often need more.
For example, widely used kitchen planning guidance recommends approximately 1,070 mm for a working aisle used by one cook and 1,220 mm where several people are cooking.
These are guidelines rather than fixed UK requirements. The space you need will depend on your kitchen layout, appliances and how you use the room.
If adding an island means you can’t comfortably open cupboards, walk past somebody cooking or pull out a chair, it might be worth considering something else.
A peninsula or a well-planned run of cabinets can sometimes work much better.
2. Forgetting about open appliance doors
A kitchen can look surprisingly spacious until somebody opens the fridge, dishwasher or oven.
Then suddenly nobody can get past.
Check how far appliance doors extend into the room and whether two nearby doors can open without clashing. This is particularly important in galley kitchens and layouts where cabinets face one another.
3. Not leaving enough usable worktop
Lots of cupboard space is helpful, but you’ll still need somewhere to prepare food.
Think about how much clear worktop you’ll have once the kettle, toaster, coffee machine and other regularly used appliances are in place.
You’ll also want somewhere convenient to put shopping bags, serve meals and set down hot dishes safely.
A little extra thought here can save years of juggling things around.
4. Putting everyday storage in awkward places
Storage needs to suit what you own and how you use it.
If you enjoy baking, where will the baking trays and mixing bowls go? If you’ve got a collection of oversized pans, will they actually fit in the drawers?
And if everyone leaves their bags, keys and post on the kitchen island, perhaps they need a proper home elsewhere.
Fitting more cupboards into a kitchen isn’t always the answer. Making the available storage more useful can be just as important.
5. Treating lighting as an afterthought
A kitchen needs different lighting for different activities.
Bright, practical lighting helps when you’re preparing food. Softer lighting can make the same room feel more relaxed in the evening.
Under-cabinet lighting can be particularly helpful for illuminating worktops that might otherwise sit in shadow.
Plan your lighting while you’re working on the kitchen layout. It’s much easier than trying to work around the finished cabinets.
Which kitchen layout works best with the work triangle?
Different rooms call for different approaches, and there’s no single kitchen layout that suits everybody.
Galley kitchens
Two runs of cabinets facing one another can create a very practical cooking space because the main working areas are close together.
The biggest consideration is leaving enough room to move between the cabinets, particularly when appliance doors are open.
L-shaped kitchens
An L-shaped arrangement can work well in open-plan rooms or kitchens where you want to keep an area free for a dining table.
The sink, hob and fridge can often be arranged conveniently along the two runs without interrupting the rest of the room.
U-shaped kitchens
A U-shaped kitchen provides three working sides, often offering plenty of worktop space and storage.
You’ll need to consider the distance between opposing units and how to make the corner cupboards easy to use.
Kitchens with islands or peninsulas
An island can provide additional preparation space, seating or even a position for the hob or sink.
A peninsula offers some of the same benefits while remaining connected to the main cabinets.
Both can work particularly well in open-plan homes, although you’ll need to consider the available space and how everyone moves around the room.
Sometimes leaving the middle of the kitchen clear is the better option.
Why it helps to see your kitchen design before you commit
It’s one thing to look at measurements and drawings. It’s another to imagine yourself standing in the finished kitchen.
Will the island feel too close to the cupboards? Is the fridge where you’d naturally expect it to be? Will the kitchen still feel spacious once the tall cabinets are installed?
At TC Kitchens, we use computer-aided design (CAD) and 360-degree views to help customers see what their new kitchen could look like before final decisions are made.
You can explore the design from different angles, including through a virtual reality headset. It’s a helpful way to understand the space, see how colours and finishes work together and decide whether there’s anything you’d like to change.
We also look at the practical details during the planning process, including existing plumbing, electrics, doors, windows and any building work associated with the kitchen.
It’s worth getting these things right before cabinets are ordered and installation begins.
We spend time understanding what works in your current kitchen, what drives you mad and what you’d like to do differently.
And yes, we’ll probably ask where the kettle is going. Some decisions are simply too important to leave until the end.
A kitchen designed around the way you live
The kitchen work triangle is still a useful starting point, but your everyday routines should have the final say.
Think about the things that frustrate you in your existing kitchen. Perhaps you never have enough preparation space, the dishwasher blocks a walkway or everybody seems to gather in exactly the wrong place when you’re cooking.
Those are the things worth solving.
A practical layout, comfortable walkways and storage that suits your household will serve you far better than following a design rule simply because it’s been around for decades.
If you’re thinking about a new kitchen, come and have a browse at our Cranfield showroom.
We’ve got 10 kitchen displays, plenty of ideas and a friendly team who’ll be happy to talk through the possibilities.
Bring your plans, your questions and even your list of kitchen frustrations. We’ll help you explore what might work best for your home, without any pressure.